
The Marot Two-Bedroom Tiny Home | Hawk HK12422A
$17,000.00
Available for $17,000. The 495-square-foot Marot features two bedrooms at opposite ends, one and a half baths and a dining space beside the kitchen. Ask about delivery to your ZIP code.
The Marot two-bedroom tiny home gives you two places to close a door and a living room you can leave set up as a living room. In the Hawk HK12422A by Cavco Ocala, the bedrooms sit at opposite ends of a single-section plan. In between, there is room for a sofa, a dining table and a kitchen counter long enough to divide cooking space from the sitting area. If you are looking for a small home to share, that separation is worth a closer look.
The Marot two-bedroom tiny home at a glance
| Builder and model | Cavco Ocala · Hawk HK12422A |
|---|---|
| Listed floor area | 495 sq. ft. |
| Nominal dimensions | 12 ft. wide × 42 ft. long |
| Bedrooms and baths | 2 bedrooms · 1 full bath and 1 half bath |
| Configuration | Single section · one story |
Start with how you plan to use the second room. A regular overnight guest has different needs from someone working from home four days a week. The Marot gives both uses a door and some distance from the other bedroom. The important measurement is the space left over once your bed or desk is in position. Include the furniture dimensions in your enquiry if that room is the deciding factor.
A shared living room with a place to eat
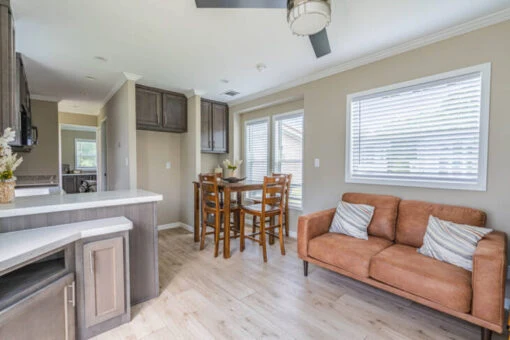
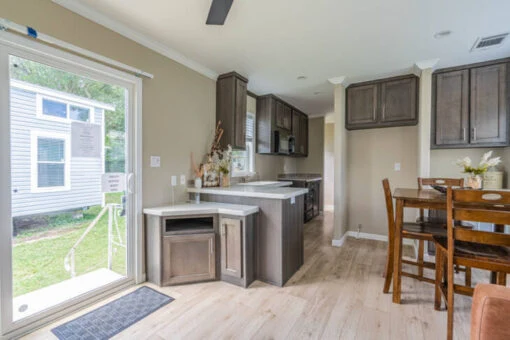
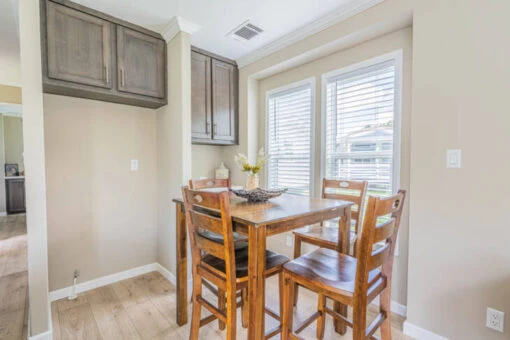
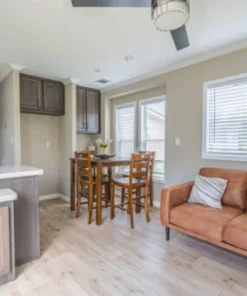
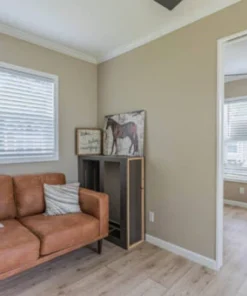
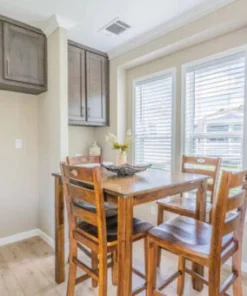
In the display home, a two-seat sofa sits against the long window wall. A four-chair table stands closer to the kitchen, where two narrower windows meet the dining area. That arrangement makes the scale easier to judge than an empty-room photograph would. You can see where the chairs pull back, where someone passes the end of the table and how far food travels from the counter.
If you already own a sofa, measure its depth as well as its length. A deep reclining sofa can occupy much more of the walkway when open than the compact sofa shown here. The same goes for a dining bench or extendable table. Compare both the everyday position and the position you use when guests come over. Those two measurements will tell you more about fit than the seat count alone.
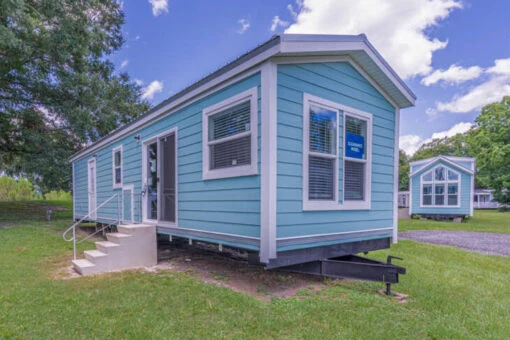
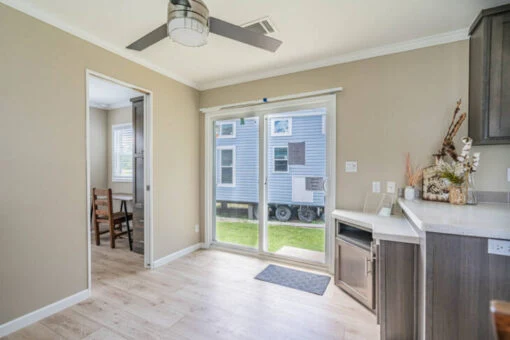
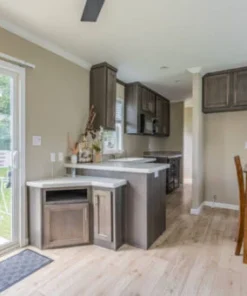
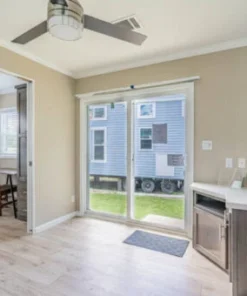
The glazed side entrance is another detail to consider when arranging the living room. It brings in light at floor level and creates a direct route into the shared space. If that door will be your daily entrance, think through where shoes, bags and wet coats will go. The low cabinet pictured near the glass door offers a useful reference point when discussing storage for the home you order.
A kitchen you can use while someone else sets the table
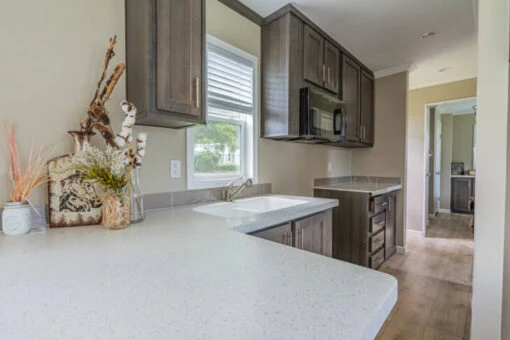
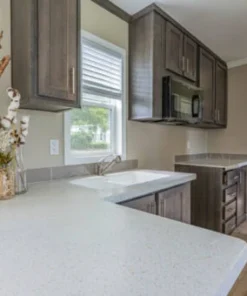
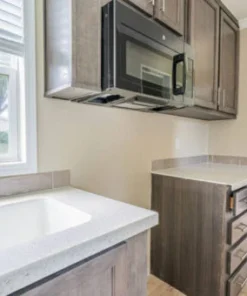
The kitchen has a pale counter, darker cabinet fronts and a sink at the window. The counter turns out toward the living area, putting a work surface next to the dining space. You could plate dinner there while another person lays the table. For a buyer used to balancing a chopping board over the sink, seeing that separate surface is one of the most useful details in the gallery.
Look beyond the cabinet count when you review this kitchen. Decide where you would keep the things that live on your counter every day, such as a coffee maker, dish rack or toaster. Then look at how much continuous space you would want left for preparing food. The photographs show the counter shape clearly. For a precise fit, request the usable lengths on either side of the sink and the locations of the outlets.
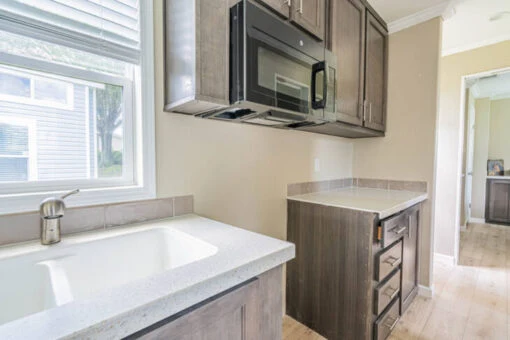
The display includes a microwave mounted above a separate stretch of counter. If you cook most nights, send a short list of the appliances you expect to use. Ask for the appliance schedule for the quoted configuration, including model numbers where available. A close-up photo is a good way to compare finishes, while an itemized specification tells you which appliances and cabinets are included in your price.
Two bedrooms at opposite ends of a 495-square-foot plan
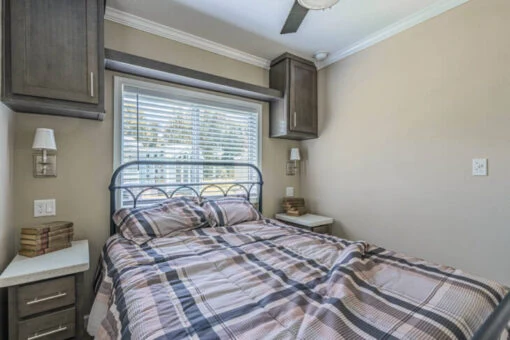
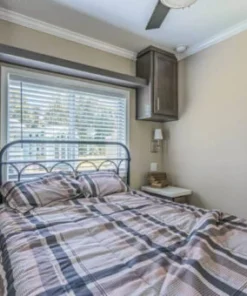
In the pictured bedroom, the bed sits beneath a wide window. Small bedside surfaces, reading lights and upper cabinets make use of the spaces beside the headboard. If you enjoy reading in bed, that leaves a spot for a book and a glass of water without needing to fit two freestanding nightstands. Check your mattress and frame together, particularly if your headboard is wider than the mattress.
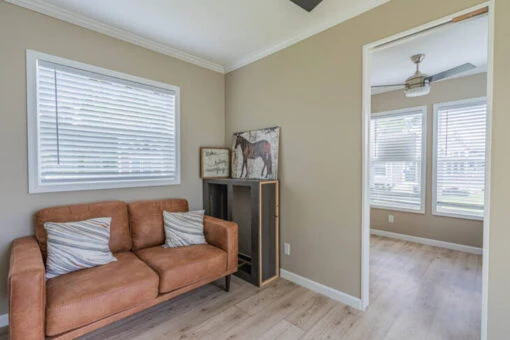
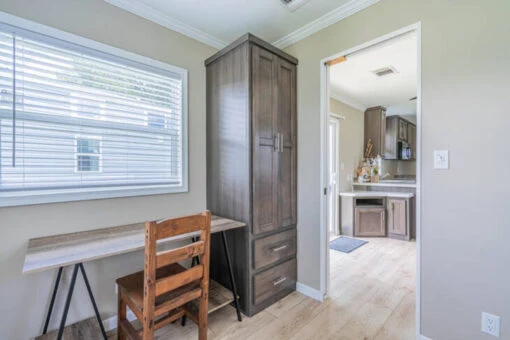
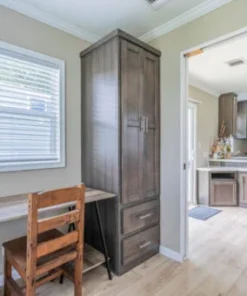
The other room is pictured with a desk beneath the window next to a tall cabinet. For two people who keep different hours, that layout has an obvious advantage. One person can take a morning call without first clearing breakfast dishes off the dining table. For a guest-room arrangement, consider a bed with accessible drawers or a desk that can stay in place when the bed is in use. Ask for the room dimensions before choosing either.
A 495-square-foot home rewards careful decisions about storage. Take one ordinary morning as an example. Where would you keep towels, a laundry basket, work clothes and the bag you carry out the door? Look at the bedroom cabinetry, the storage near the kitchen and the utility area on the plan. Matching your belongings to specific spaces gives you a better basis for choosing this model than simply counting cupboards.
What the extra half bath changes
The Hawk HK12422A has one full bathroom and a separate half bath. For a two-person household, the practical benefit shows up in the morning. One person can use the half bath while the other has the full bathroom occupied. For overnight visitors, it also gives the household another option at the opposite end of the layout. If bathroom access is especially important, review the door positions and the route from each bedroom on the current floor plan.
During your enquiry, identify any fixture or clearance that matters to you. For example, a buyer choosing between two models might care more about the space beside the tub or the width of a doorway than about overall square footage. Ask for measurements of that specific area and the fixture schedule for the unit being quoted. The overall width of the home cannot answer those questions by itself.
Compare the Marot with other small prefab homes
When you browse prefab homes for sale at Prefab Homes Co, compare what each plan lets you leave in place overnight. In a one-bedroom layout, hosting a guest may mean opening a sleeper sofa and moving a coffee table. In this two-bedroom tiny home, you can dedicate a room to guests and still use the sofa the next morning. If guests visit once a year, you might get more everyday value from furnishing that room as an office.
A second comparison is how you like to eat. The Marot photos show a freestanding table where people can face each other, alongside a counter used for food preparation. If you use a dining table for paperwork, hobbies or meals with grandchildren, that distinction matters. Compare the available chair clearance with your current setup. It is much easier to choose between two compact homes when you know which familiar routines you want to keep.
Marot selling price and delivery quote
The Marot is available for $17,000. Ask Prefab Homes Co about delivery by model number and include your delivery ZIP code. State whether you already have a site and whether you are comparing a home-only price or the total for delivery and setup. If you are still choosing land, give the town or county you are considering so the enquiry can begin with the right destination.
For a useful price comparison, ask for written amounts for the home, selected options, transport and any setup work included in the proposal. Identify responsibilities for steps, utility connections and site preparation separately. If you are ordering for a community, include its contact or placement requirements with your enquiry. That lets you check the proposed home and the intended space together before scheduling work or ordering furnishings.
Timing matters just as much as price if you need to coordinate a move. Tell us the earliest date your site could receive a home and the date you hope to use it. Ask whether the quoted model is an existing unit or a factory order, which finishes are available and when a delivery estimate can be confirmed. The Cavco Hawk HK12422A model page includes a layout and tour you can review alongside the quote.
Frequently asked questions about the Marot
How big is the Marot two-bedroom tiny home?
Cavco lists 495 square feet of floor area and nominal dimensions of 12 feet by 42 feet. Use the floor area to compare interiors and the nominal dimensions for an initial discussion about placement. Request the current dimensioned drawing if you need a specific room measurement or are planning the entrance position.
Does the Marot have two full bathrooms?
The model has one full bath and one half bath. That combination suits buyers who want a second toilet and washbasin while keeping more of the floor plan available for the kitchen, dining area and bedrooms. Check the current fixture list if you have a particular bath or vanity in mind.
Can I see the finishes before choosing a home?
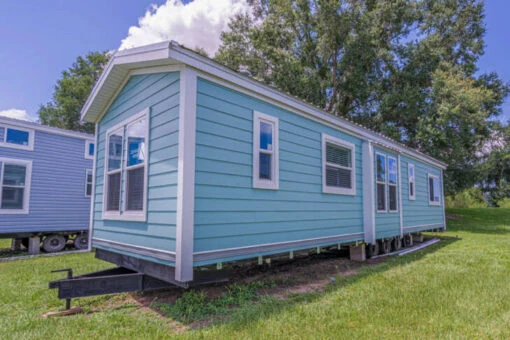
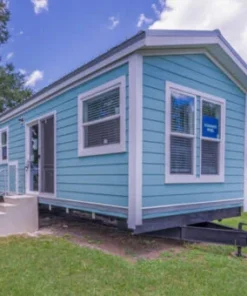
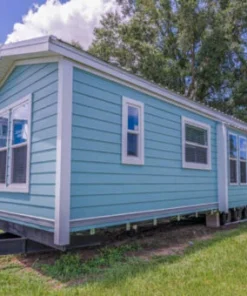
Use the gallery to identify the finishes you like, such as the blue siding, dark cabinetry or light kitchen counter. Include those details in your enquiry and request photos or finish selections for the exact home being quoted. Display furniture, decor and appliances should be checked individually against the written proposal.
What information should I send to get started?
Send “Marot Hawk HK12422A,” your delivery ZIP code, your preferred timeframe and the feature that matters most to you. For example, mention that you need space for a particular bed, want to compare kitchen options or already have a community lot. Ask Prefab Homes Co for current availability and a written quote covering the items you need.
Reviews
There are no reviews yet.